
Views - New Construction
Address
414 Ford St, Golden, CO
Price
$ 2,500,000
Property Attributes
- MLS#6638961
- TypeSingle Family
- Listing Status Active
- CountyJEFFERSON
- CityGolden
- AreaMetro Denver
- NeighborhoodMester
- Zip80403
- StyleChalet,Contemporary
- Year Built2026
- Taxes$ 8024
- Price$ 2,500,000
- Bedrooms5
- Full Bathrooms3
- Half Bathrooms1
- Sqr Footage4642
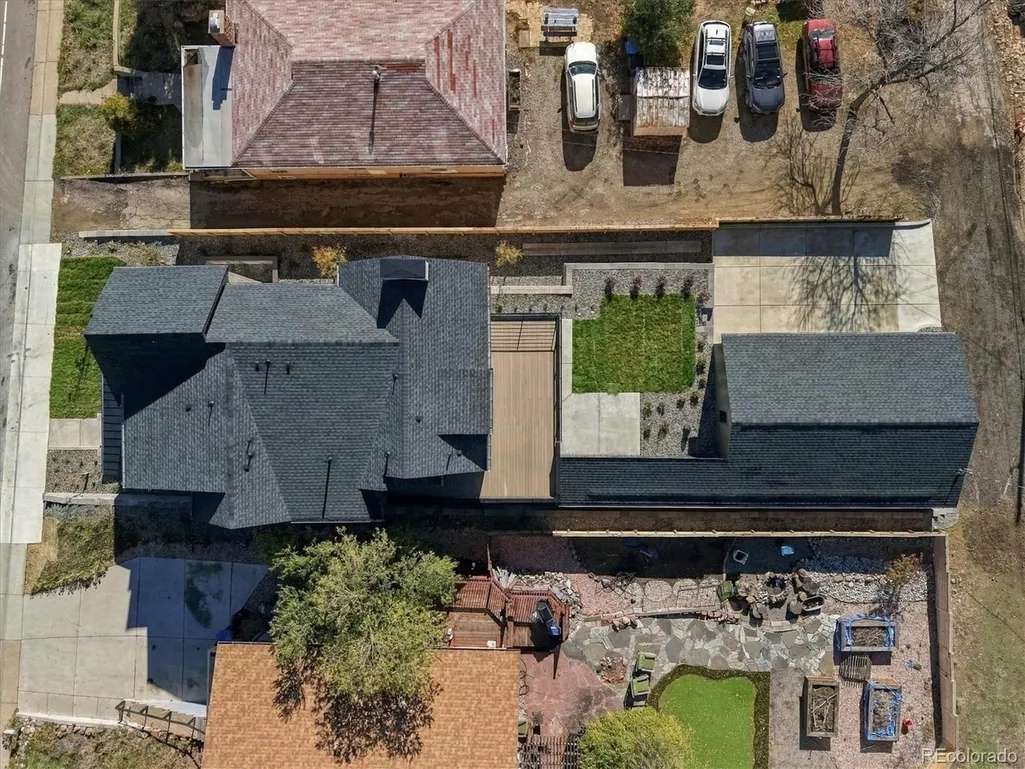
- Lot Size0.16 Acres
Data Source:
Information and Real Estate Services (IRES)
Property Description
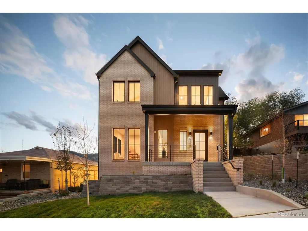
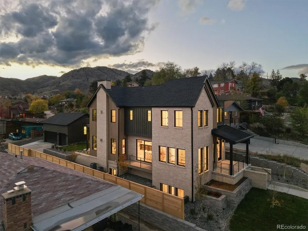
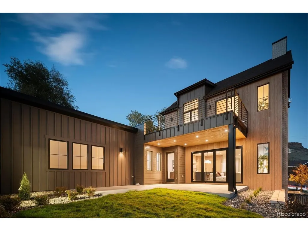
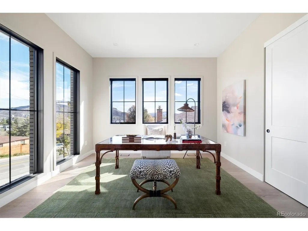
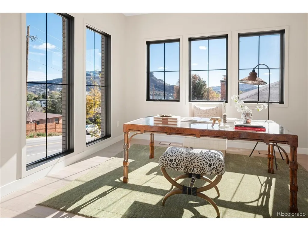
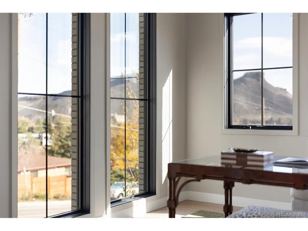
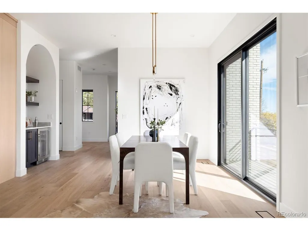
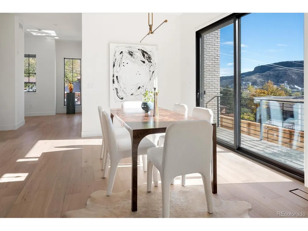
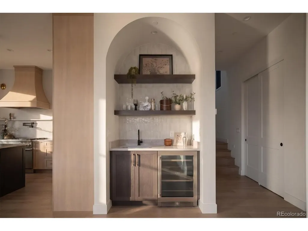
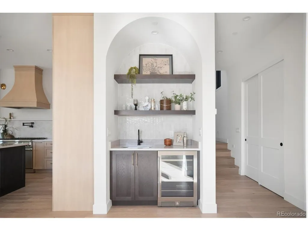
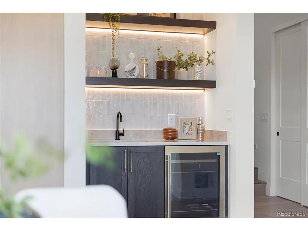
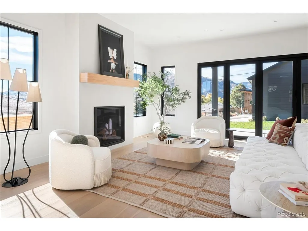
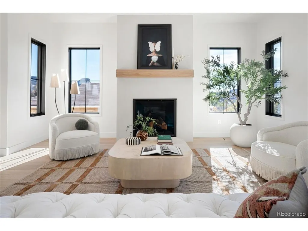
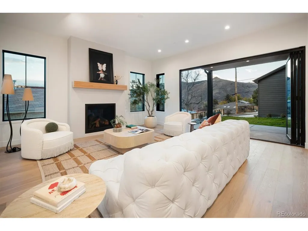
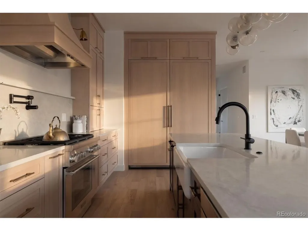
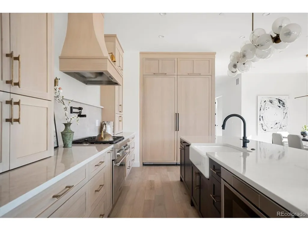
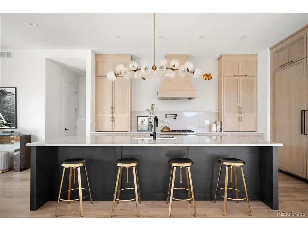
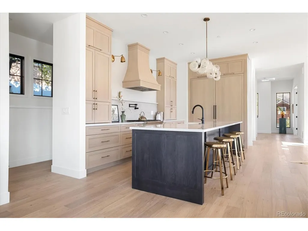
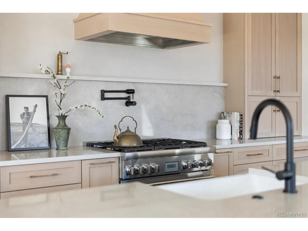
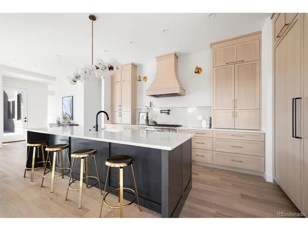
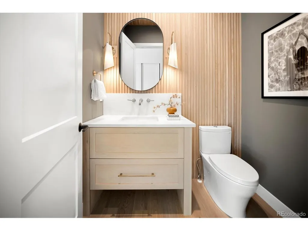
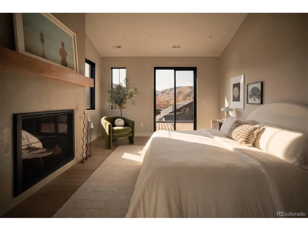
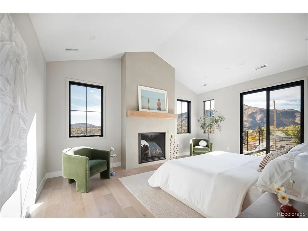
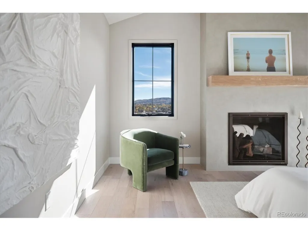
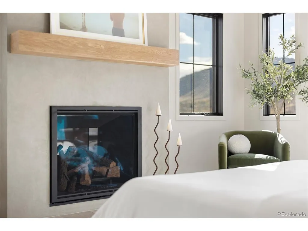
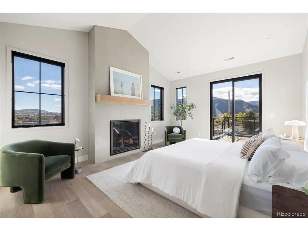
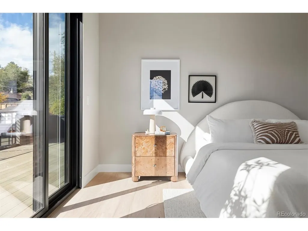
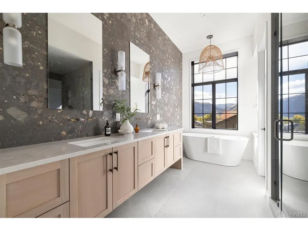
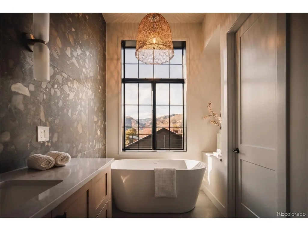
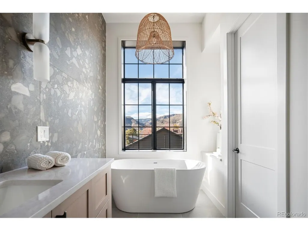
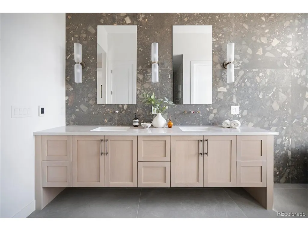
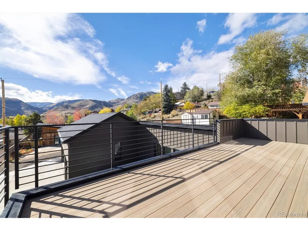
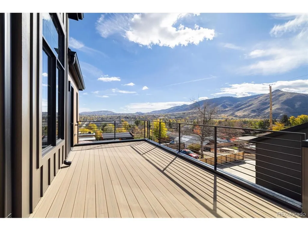
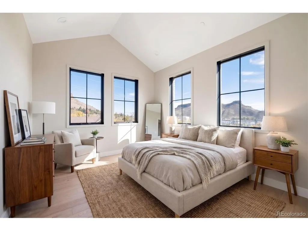
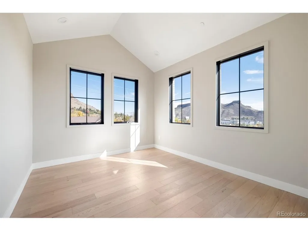
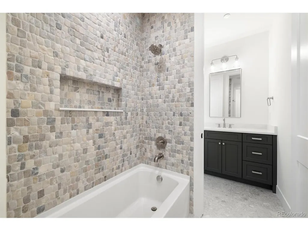
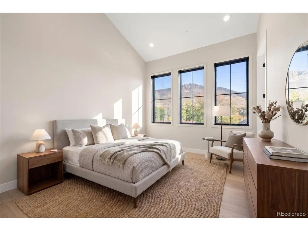
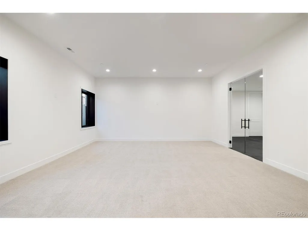
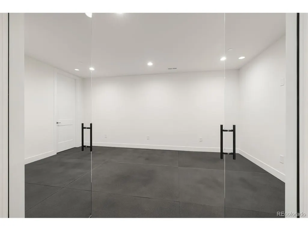
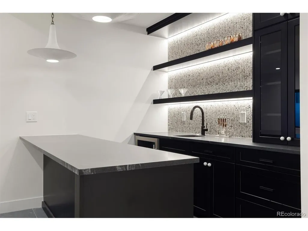
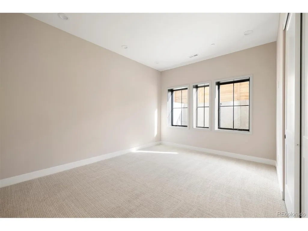
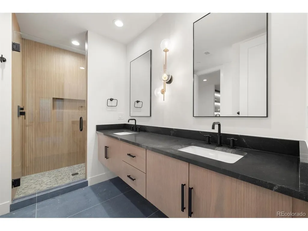
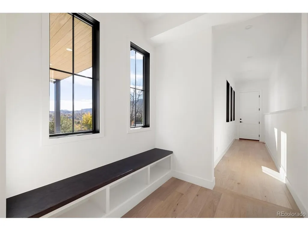
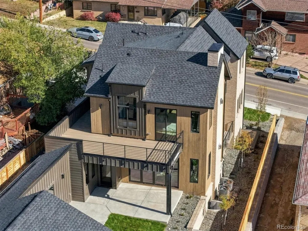
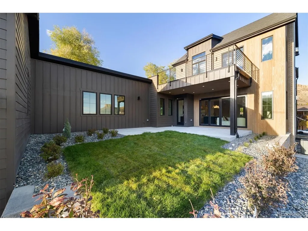
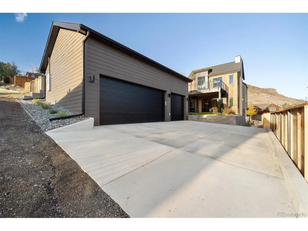
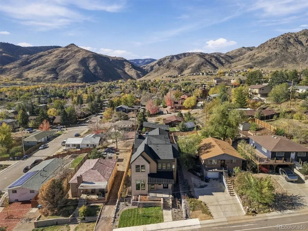
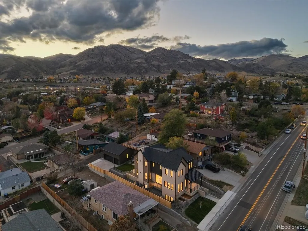
This stunning new construction home combines thoughtfully curated finishes, exceptional functionality, and mountain views from nearly every window. Inside, your welcomed to an open-concept kitchen and living area featuring quartz countertops, a cozy fireplace, and expansive windows framing North and South Table Mountain. An adjoining wet bar and coffee station with an additional wine fridge makes entertaining effortless. Offering five bedrooms and three-and-a-half bathrooms, the home features a thoughtfully designed floor plan with exceptional spaces throughout. The primary suite is a true retreat, complete with its own fireplace and an expansive, spa-inspired five-piece bathroom featuring an oversized shower with dual shower heads and a soaking tub perfectly positioned to take in the mountain views. Step directly from the primary suite onto the second-level wraparound deck, where sweeping views of Lookout Mountain and downtown Golden create an incredible setting for morning coffee or evening sunsets. The additional upstairs bedrooms share a convenient Jack-and-Jill bathroom, while a thoughtfully placed laundry room connects to the primary closet and provides easy access to the secondary bedrooms. On the main floor, a versatile bedroom doubles as a private office with beautiful North Table Mountain views. The finished basement offers a fifth bedroom with its own en-suite bathroom, along with a wet bar and dedicated gym space. Enjoy seamless indoor-outdoor living, along with a light-filled breezeway connecting the home to its spacious three-car garage. The location is equally impressive! Just 0.2 miles from the new Clayworks development, minutes from downtown Golden, and some of the area's best hiking and biking trails. Rarely does new construction offer this combination of walkable downtown living, incredible mountain views, and thoughtful design. Every detail has been considered to complement the Golden lifestyle.
| Elementary School | Middle School | High School |
|---|---|---|
| Mitchell Elementary School | Bell Middle School | Golden High School |
| Price History | |
|---|---|
| 10/30/2026 | Listed $2,500,000 |
General Features
| Living Area | 4642 |
|---|---|
| Sewer | Public Sewer |
| Heating | Forced Air,Humidity Control |
| Cooling | Central Air,Ceiling Fan(s) |
| Roof | Metal |
| Appliances | Dishwasher,Refrigerator,Bar Fridge,Microwave,Freezer,Disposal,Fire Alarm |
| Garage Spaces | 3 |
| Patio/Porch Features | Patio |
| Architectural Style | Chalet,Contemporary |
| Construction Materials | Brick,Stone,Wood Siding,Concrete |
| Exclusions | n/a |
| Year Built | 2026 |
| View | Hills |
| Levels | Two |
| Property Subtype | Single Family Residence |
| Tax Year | 2025 |
| Community Features | Fitness Center |
| County | Jefferson |
| New Construction | Yes |
| Property Type | Residential |
| HOA | No |
| Energy Efficient | Windows |
| Subdivision Name | Mester |
| Full Baths | 1 |
| Status | Active |
| High School | Golden |
| City | Golden |
| High School District | Jefferson Dist R-1 |
| MLS Area | Metro Denver |
| Elementary School | Mitchell |
| Property Attached Y/N | No |
| Tax Annual Amount | 8024 |
| Middle/Junior High School | Bell |
| MLS Area Minor | Metro9/JFW |
| Virtual Tour | https://www.zillow.com/view-imx/acc787af-fff4-4256-a04e-b240d9b15b5a?setAttribution=mls&wl=true&initialViewType=pano |
| Standard Status | Active |
| Expected Active Date | 2026-11-05 |
| AttributionContact | [email protected] |
Interior Features
| Interior Amenities | Cathedral Ceiling(s),Open Floorplan,Pantry,Walk-In Closet(s),Wet Bar,Jack & Jill Bathroom,Kitchen Island |
|---|---|
| Basement | Full,Partially Finished,Radon Test Available,Sump Pump |
| Fireplace Features | Two or More,Living Room |
| Above Grade Finished Area | 3047 |
| Half Baths | 1 |
| 3/4 Baths | 2 |
| Total Bedrooms | 5 |
| LivingAreaSource | Assessor |
| Total Baths | 4 |
Exterior Features
| Exterior Amenities | Balcony,Heated Garage,Oversized Garage |
|---|---|
| Parking Features | Attached |
| Lot Features | Sloping Lot,Paved |
| Water Source | Public |
| Lot Size Area | 7000 |
| Lot Size Acres | 0.16 |
| Waterfront Y/N | No |
Amenities
- Foreclosure
- Views
- Short Sale
- New Construction
- Adult 55+
- Lease To Own
- No HOA Fees
- Furnished
- Primary On Main
- Air Conditioning
- Seller Finance
- Green
- Fixer Upper
- Horse
- Golf
- Fireplace
- Deck
- Garage
- Basement
- Pool
Property vs Single Family Average in 80403
Price
Taxes
Year Built
Visits
 Information deemed reliable but not guaranteed by the MLS. © 2026 Information and Real Estate Services, LLC.
Information source: Information and Real Estate Services, LLC. Provided for limited non-commercial use only under IRES Rules. © Copyright IRES.
The information being provided is for the consumers personal, non-commercial use and may not be used for any purpose other than to identify prospective properties consumer may be interested in purchasing.
The IRES, LLC Data on this
 The real estate listing information and related content displayed on this site is provided exclusively for consumers� personal, non-commercial use and may not be used for any purpose other than to identify prospective properties consumers may be interested in purchasing. This information and related content is deemed reliable but is not guaranteed accurate by elevateMLS.
